Riverwoods

Kelly Thayer Design

Riverwoods Kitchen & Bath Designer

As a Riverwoods kitchen & bath designer, I work in a village that was planned around its trees. Riverwoods offers a rare mix of natural beauty and privacy, with distinctive homes set among mature trees and wooded landscapes. The best kitchens and baths here connect the rooms inside to the quiet surroundings outside. Many Riverwoods homes were custom-built, with unique layouts and non-standard features, so a renovation needs a designer who can take that complexity and turn it into an elegant solution. After 25 years designing across the North Shore and its neighboring communities, those are the projects I enjoy most.

A recent Riverwoods ranch kitchen designed to celebrate the home’s original vaulted wood-beam ceiling and the wooded views just beyond the windows. It features warm light oak cabinetry, marbled quartz countertops, matte black hardware, and floating shelves that bring the landscape into the room

See more projects in my portfolio.
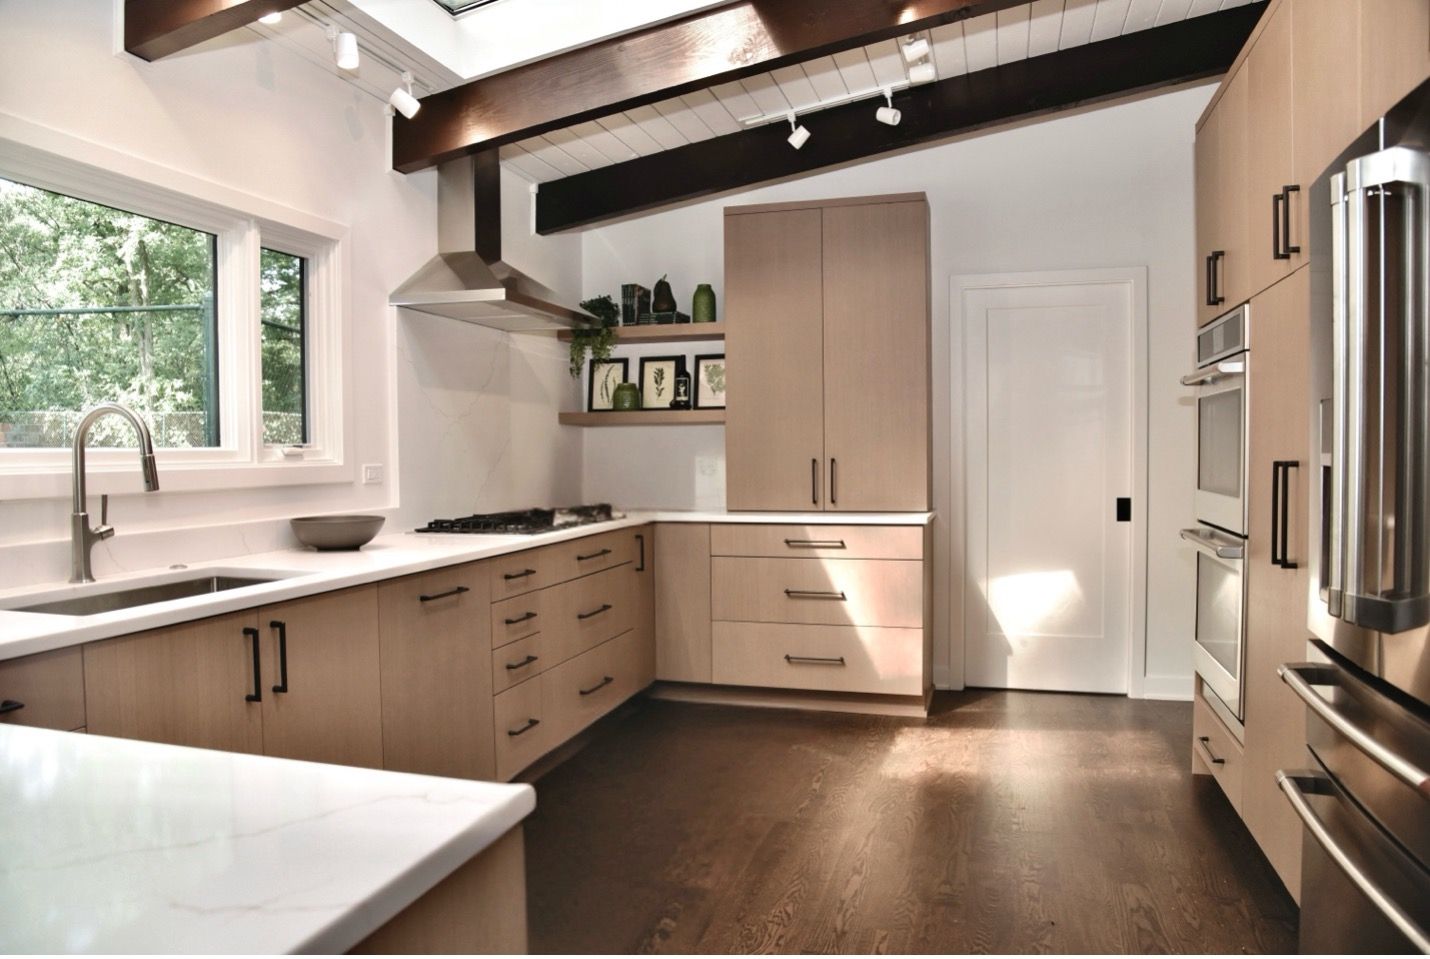
Riverwoods ranch kitchen remodel with vaulted wood-beam ceiling, light oak cabinetry, and wooded views by Kelly Thayer Design

Kitchen Remodels in Riverwoods

In a Riverwoods kitchen, the view out the window is often the best design feature in the room. I plan around it from the start. I keep sightlines open from the sink and island, place tall cabinetry on walls that don’t face the trees, and choose finishes that look warm in filtered daylight. Lighting matters just as much, because when the woods go dark in the evening, a layered plan keeps the room from feeling like a black box. Before anything is ordered, you’ll have detailed floor plans, 3D renderings that let you walk the room in advance, a curated set of materials, and cabinetry drawings precise enough that your installer never has to guess. You can see more of my kitchen projects in my portfolio.

Do you need a contractor? I can introduce you to tradespeople whose work I’ve trusted for years. If you already have one lined up, I’ll go through the bid and contract with you line by line, so nothing slips past before you commit. Either way, I stay involved after the design is approved, and I’m a resource you can call on until the last cabinet door is hung.

Bathroom Remodels in Riverwoods

With woods on every side, a Riverwoods bathroom can feel like a private retreat in a way few suburban bathrooms can. I like to make the most of that by placing windows over the tub or using high windows set near the ceiling and partially frosted glass. That way you get the light and the green view without giving up privacy. From there, it’s about materials that feel calm and natural, like stone, warm woods, and textured tile, paired with steam showers, freestanding tubs, and custom vanities built to the room. For homeowners who plan to stay in Riverwoods for the long run, I also build in curbless shower entries, comfort-height vanities, and in-wall blocking. Grab bars can go in later without opening a single wall. For a look at what’s possible, see how I turned a cramped bathroom into a spa, or browse more bathroom projects.

What Riverwoods Homeowners Are Saying

“I met with one or two other companies to compare and decide who to hire… I am very glad I did. She is very knowledgeable about the different cabinet lines and she gave me great ideas for making the most of both the space in the rooms and my budget.”

Scott R.

Riverwoods, Google Review

Read more reviews from Riverwoods clients and other North Shore homeowners.

“Kelly made the entire process run as smoothly as possible and handled every aspect with professionalism — every email and phone call was answered immediately and every question was met with knowledgeable and helpful answers. We are extremely pleased with the quality of the work. Highly recommended!”

Barb S.

Riverwoods, Google Review

Why Work With A Local Riverwoods Kitchen & Bath Designer?

Riverwoods homes have a few traits that change how a kitchen or bath remodel should be planned. Many are built on slab foundations rather than over basements, which means moving a sink, toilet, or shower drain involves cutting into concrete. That’s a cost worth knowing about before the layout is final. Some older slab homes still have their original galvanized plumbing, and a remodel is often the right time to replace it. I’ve spent 25 years designing North Shore kitchens and baths, ten of them owning a high-end kitchen and bath firm, and I work through these details with you during the design phase. By the time construction starts, the plan already fits your home.

Start Your Riverwoods Kitchen or Bathroom design Project

Let’s begin with a 60-minute consultation in your home. We’ll look at how your family uses the space today, talk through your priorities and budget, and map out what’s possible.

Schedule a design consultation and let’s see what’s possible.

Email me at

info@kellythayerdesign.com

Call me at

847-975-4683

Visit my FB Page