
Kildeer Kitchen Remodel:
When a Flood Forces Change, Make It a Transformation
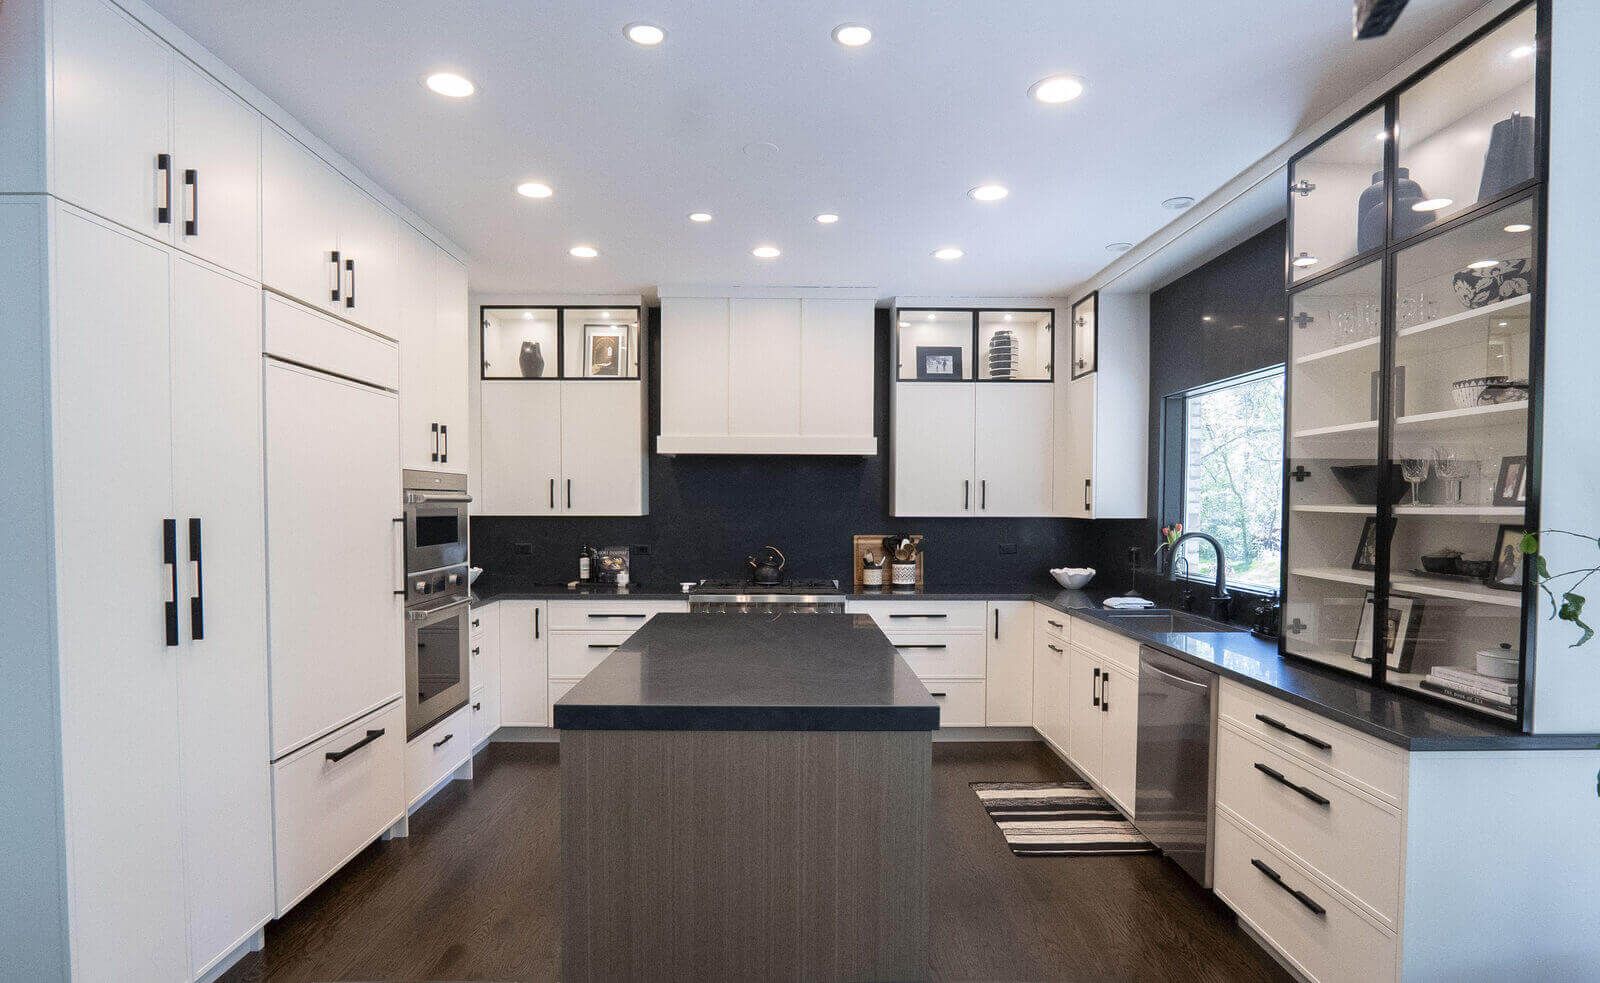
This Kildeer kitchen remodel began after unexpected water damage forced a full renovation. What started as an insurance-driven rebuild became a complete transformation into a bright black and white kitchen with custom cabinetry, black quartzite countertops, and professional-grade appliances.
Nobody plans to remodel a kitchen they still love. But sometimes water has other plans.
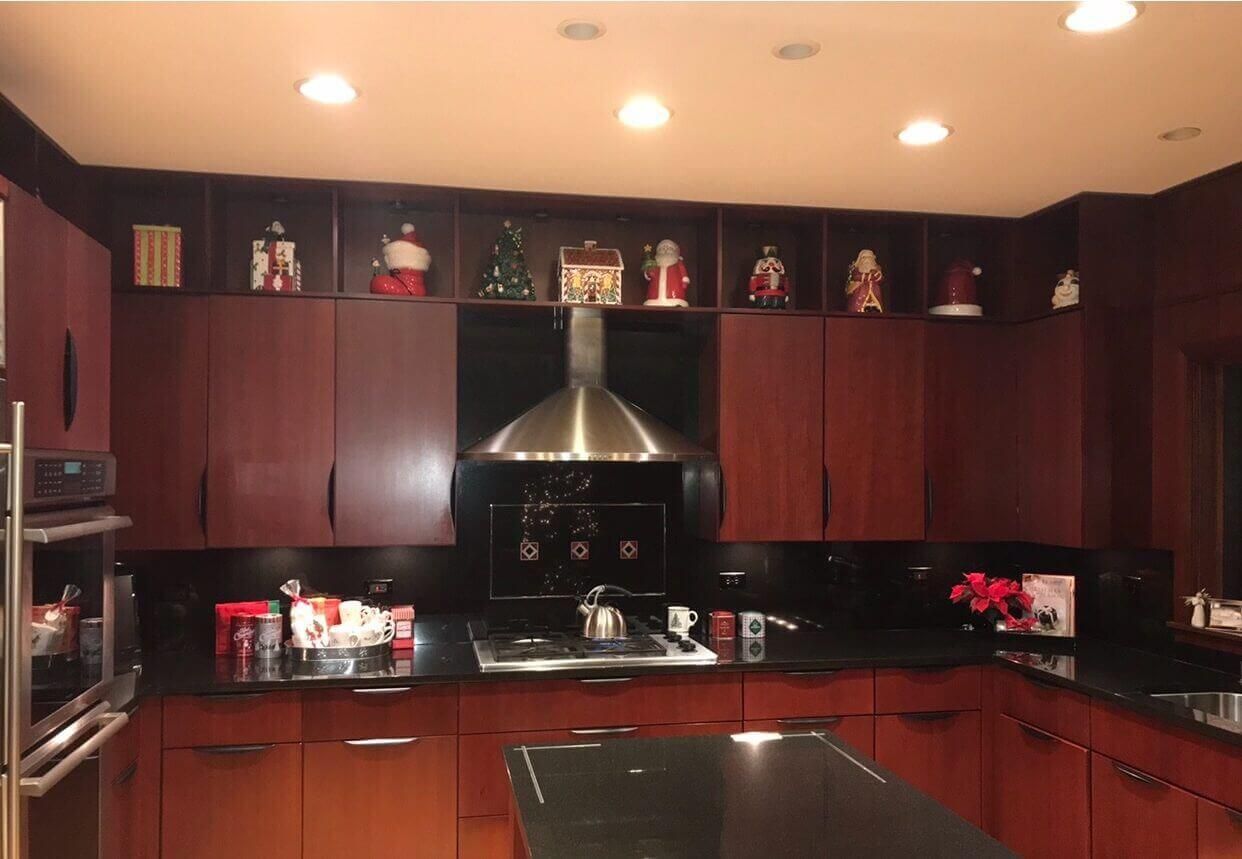
These homeowners adored their kitchen. It was a warm contemporary space with sleek burgundy cherry cabinets, black granite countertops, and full-height stone backsplashes. It had served them beautifully for years, and they weren’t ready to let it go. Then a flood damaged their kitchen and main living area, and suddenly a renovation wasn’t a choice. It was a necessity.
Here’s what I’ve learned in 25 years of designing kitchens across Chicago’s North Shore: it’s hard to see something new when you’ve lived with and loved what you had. That cherry kitchen wasn’t just cabinets — it was holidays, homework, and a thousand cups of morning coffee. My job wasn’t to erase it, but to help these homeowners imagine what could come next, and to design something they’d love just as much.
Kildeer Kitchen Remodel After Water Damage: Project Overview
The goal was to rebuild the space while elevating both function and design, maintaining the existing footprint while completely transforming the aesthetic.
- Location: Kildeer, Illinois
- Project Type: Kitchen remodel after water damage/insurance restoration
- Layout: Existing footprint maintained
- Design Style: Black and white kitchen with warm natural wood accents
- Cabinetry: White skinny shaker perimeter cabinets with rift-cut oak island
- Key Materials: Black quartzite countertops with full-height slab backsplash
- Appliances: Wolf range and Wolf wall ovens, Sub-Zero refrigerator
- Designer: Kelly Thayer Design
Click Image To Enlarge
The Before: A Kitchen They Loved, But Too Dark
The original kitchen was contemporary for its day and ahead of its time in some ways: flat slab cherry doors, minimalist hardware, and a full-height granite backsplash long before that became the look everyone wanted. But the deep burgundy wood and black stone absorbed every bit of light, and the space felt dark and heavy.
When the flood forced the renovation, the question wasn’t “how do we modernize?” as the style was already modern. It was “how do we keep what they loved and let in the light?” The footprint stayed the same. The full-height stone backsplash idea stayed but we upgraded from granite to a dramatic black quartzite. The clean-lined sensibility stayed, now in crisp white with a warm rift cut oak island. Same design instincts, entirely new energy.
Click Image To Enlarge
The Design Solution: Black and White Kitchen That Feels Brighter
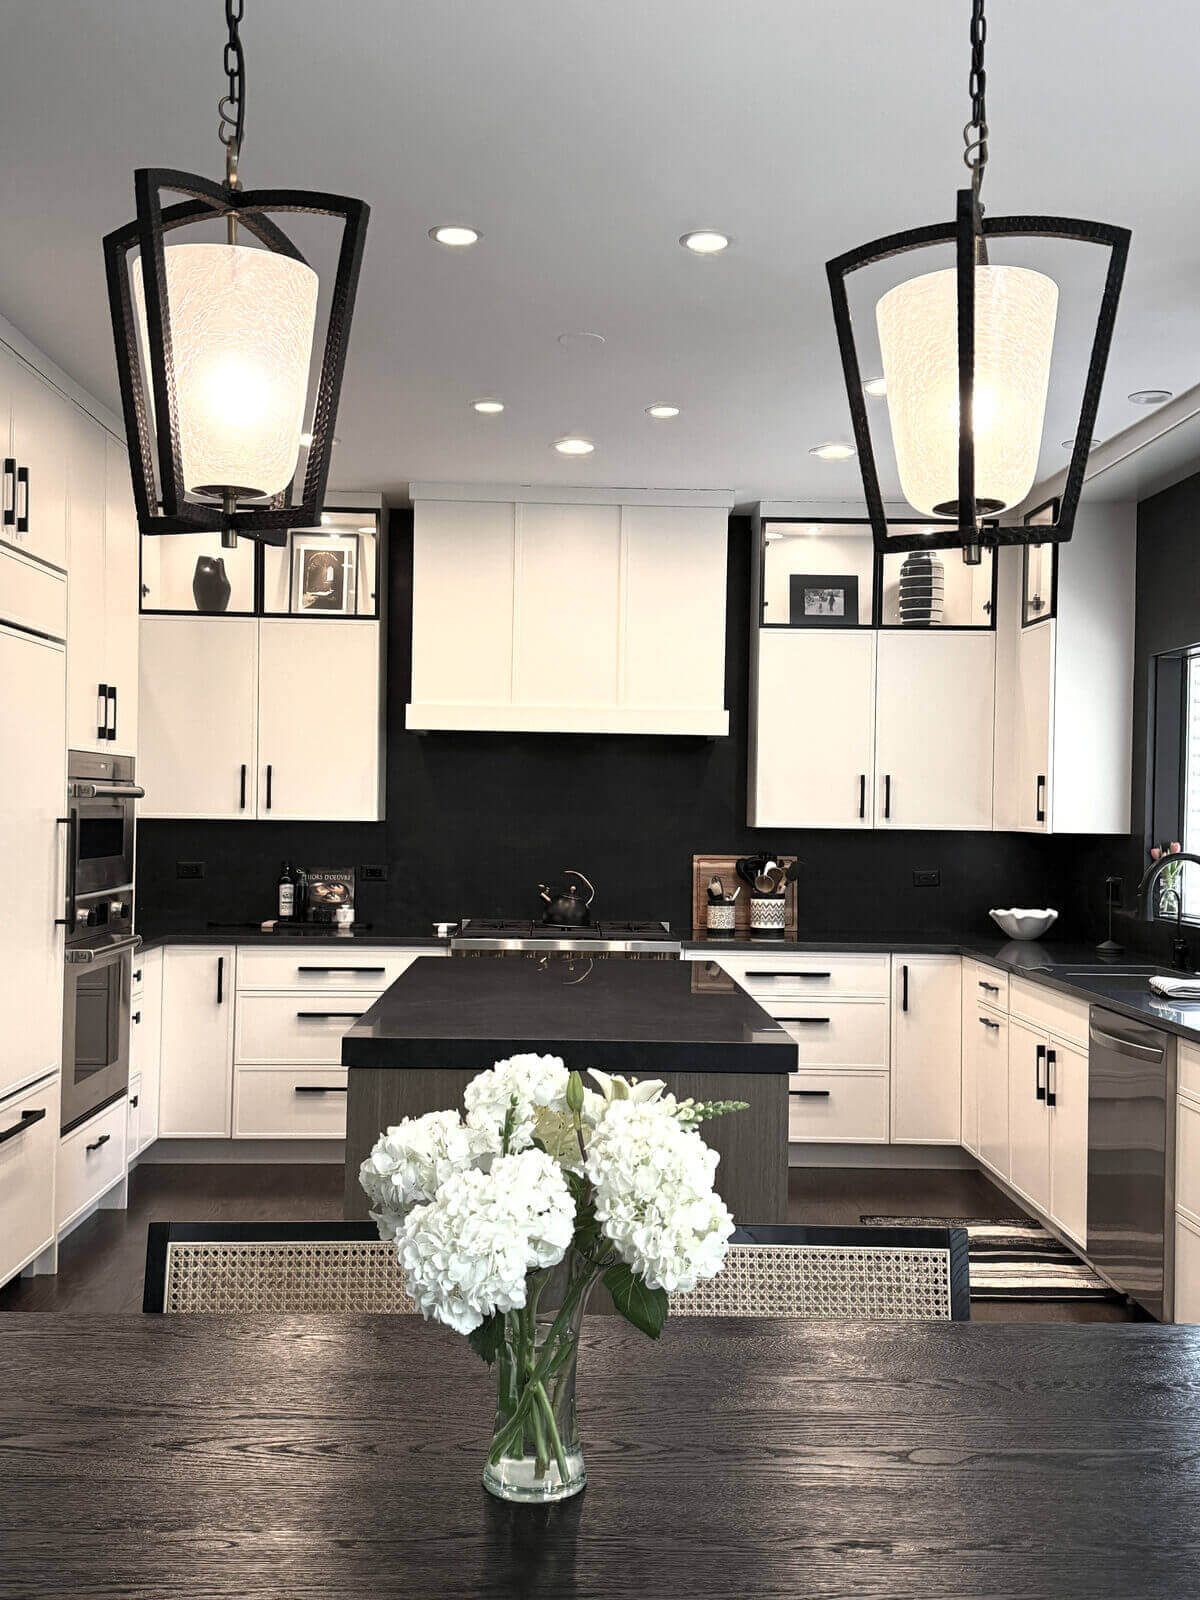
Here’s my favorite plot twist in this Kildeer kitchen remodel: black quartzite countertops were selected with full-height matching quartzite backsplashes, and the kitchen feels dramatically brighter than before.
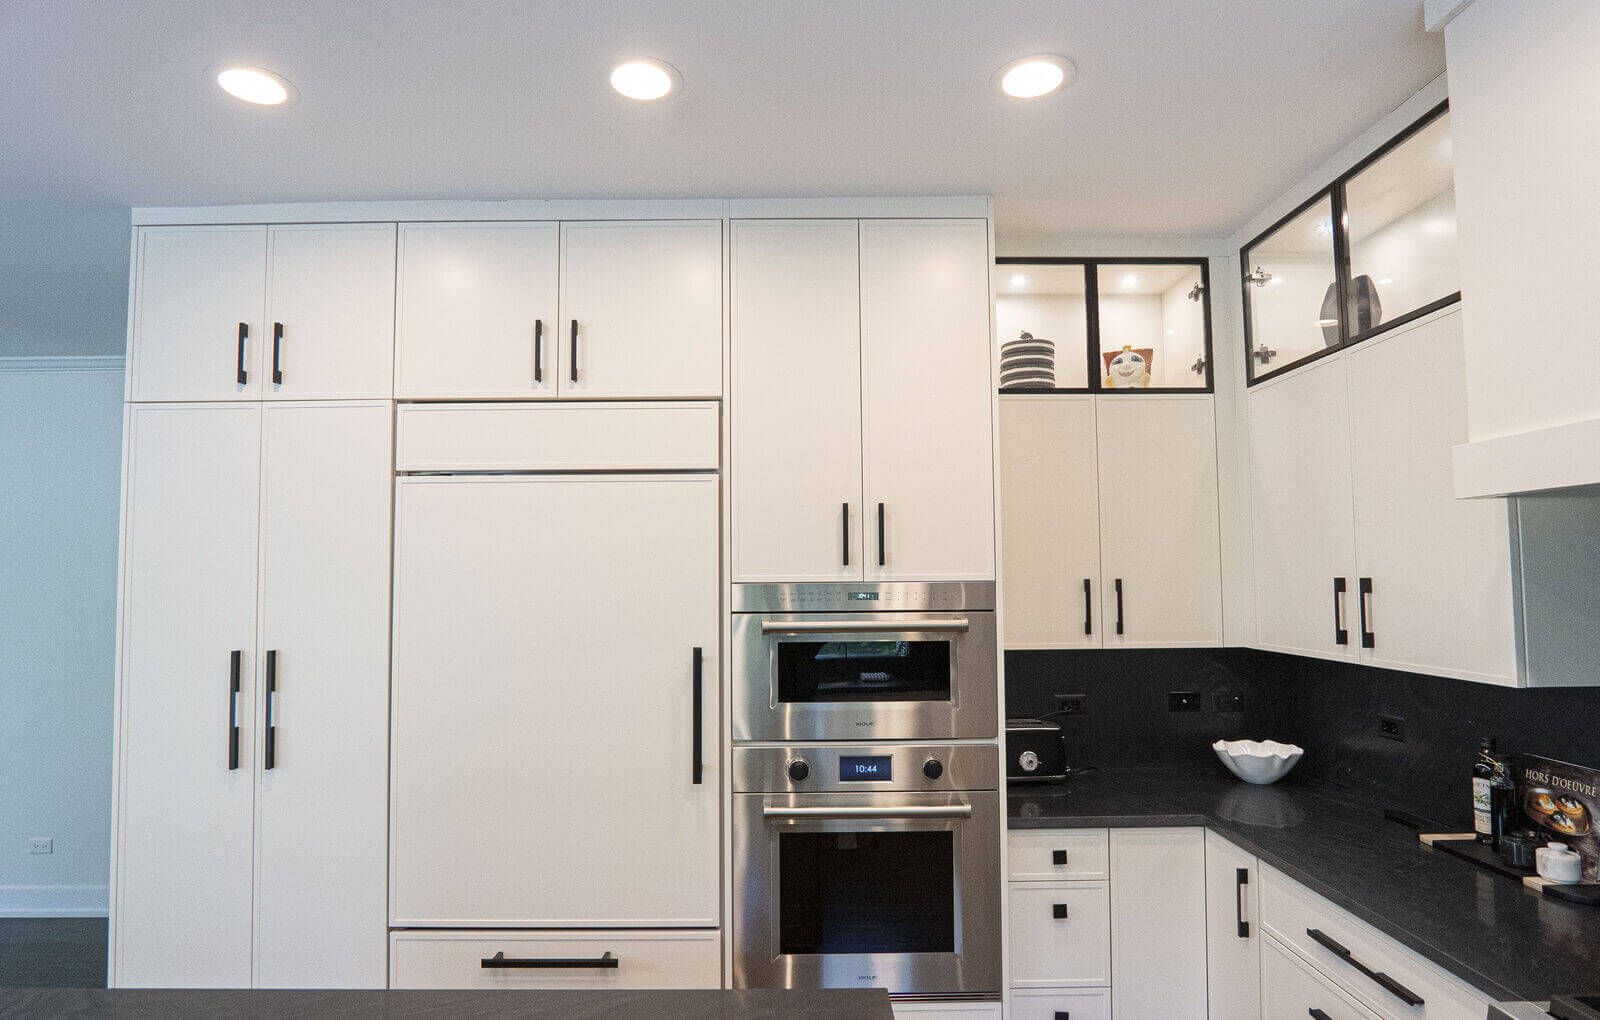
How? It’s all about the supporting cast. Crisp white cabinetry, glass display cabinets glowing with LED lighting, under-cabinet lighting washing the stone, and a white hood anchoring the range wall. The black quartzite doesn’t darken the room, but rather it gives all that brightness something to push against. Contrast is what makes a black and white kitchen sing.
Click Image To Enlarge
Mixing Cabinet Door Styles: The Detail That Elevates Everything
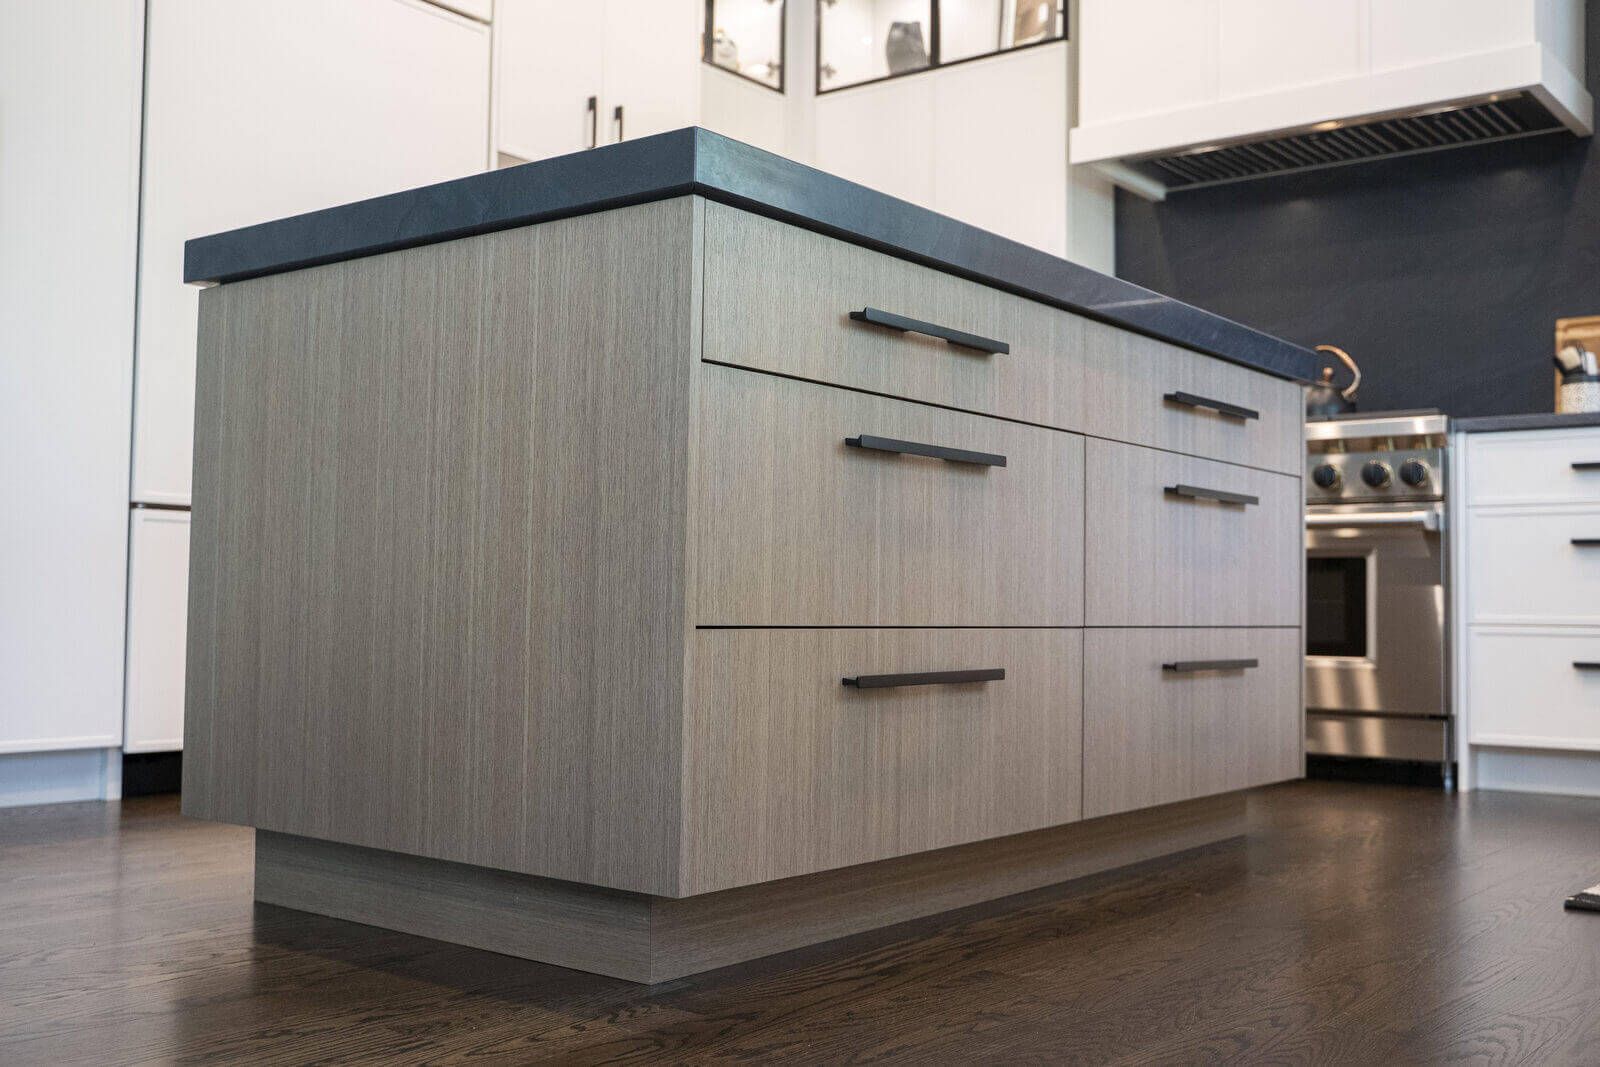
This kitchen is a masterclass in intentional mixing. The perimeter cabinets are a skinny shaker, a fresh take on a classic. The island? Rift-cut oak in a flat slab door style, bringing warm, linear wood grain into all that black and white.
Mixing door styles can feel scary in theory. Done right, it’s stunning in practice. The contrast between the painted shaker perimeter and the flat-slab wood island gives the room depth and a custom, high-end feel.
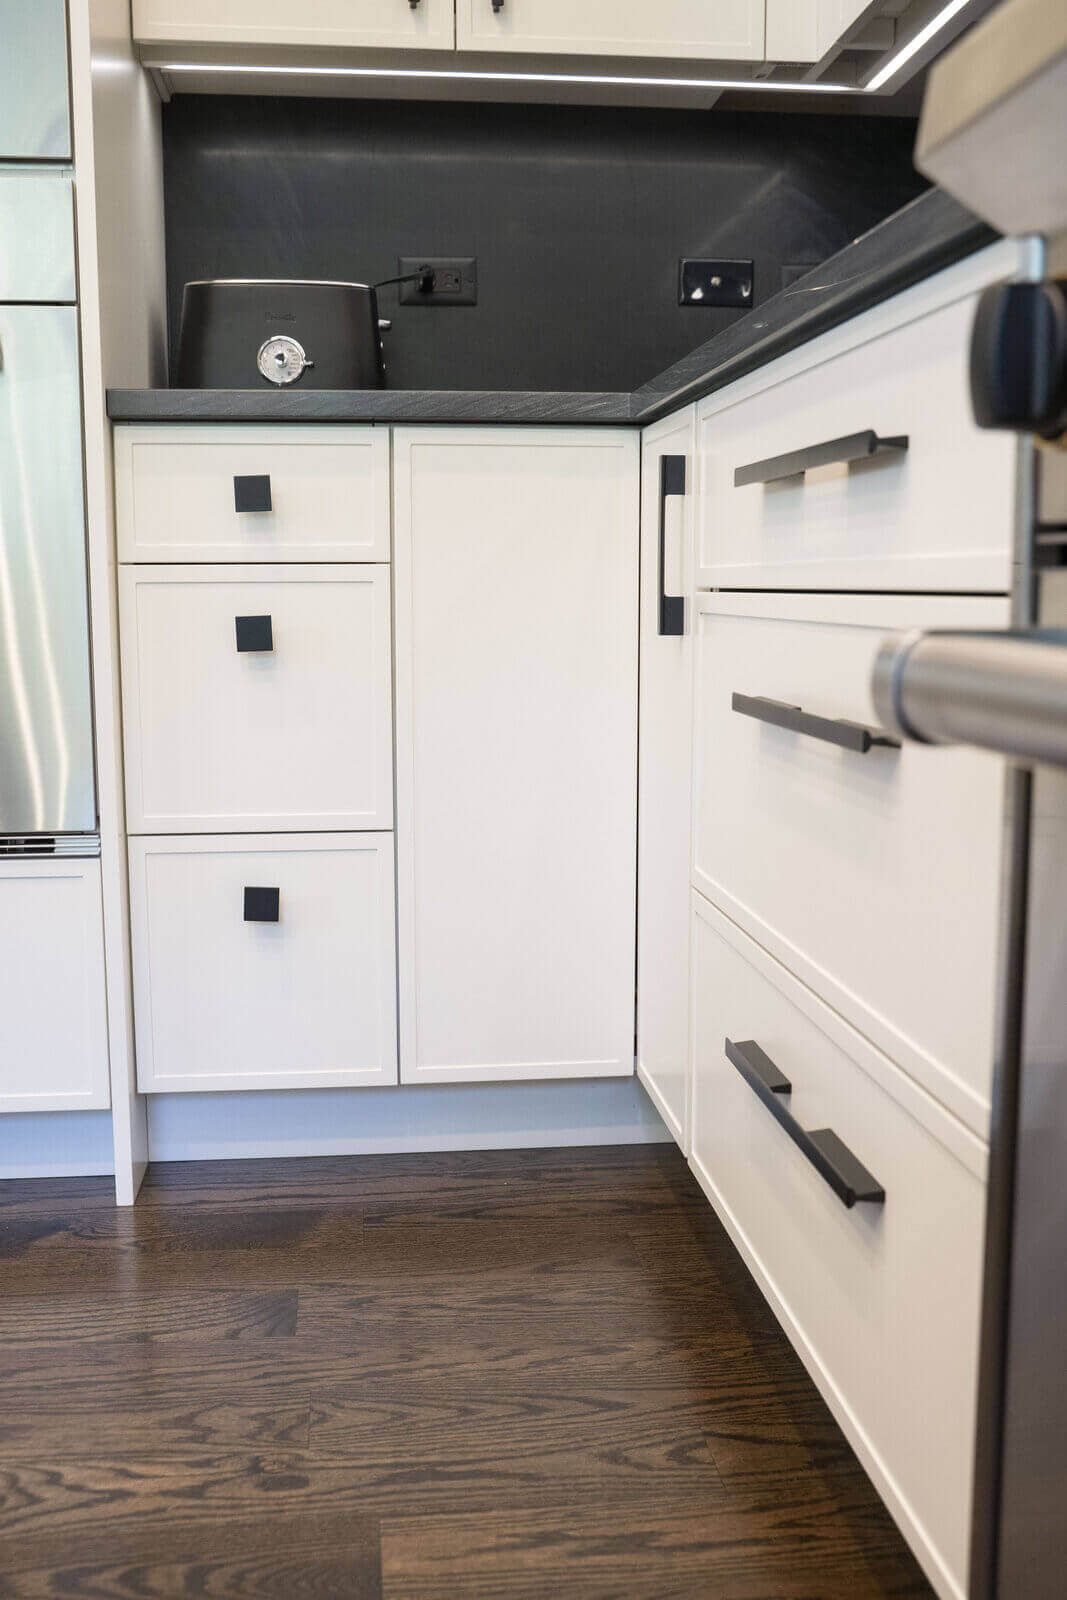
And the texture story doesn’t stop there: painted cabinetry, natural wood, black metal-framed glass uppers, and brass accents on the range. Metal, paint, wood, and stone all playing together. That layering of materials is what separates a nice kitchen from a memorable one – a principle I return to often in my work as a kitchen designer.
Click Image To Enlarge
Hardware Scaled to Fit — On Purpose
Appliances Worthy of the Design: Wolf and Sub-Zero
The appliance choices for this Kildeer kitchen match the caliber of the design. They are built to last, beautiful to look at, and ready for anything from a quiet weeknight to a houseful of guests.
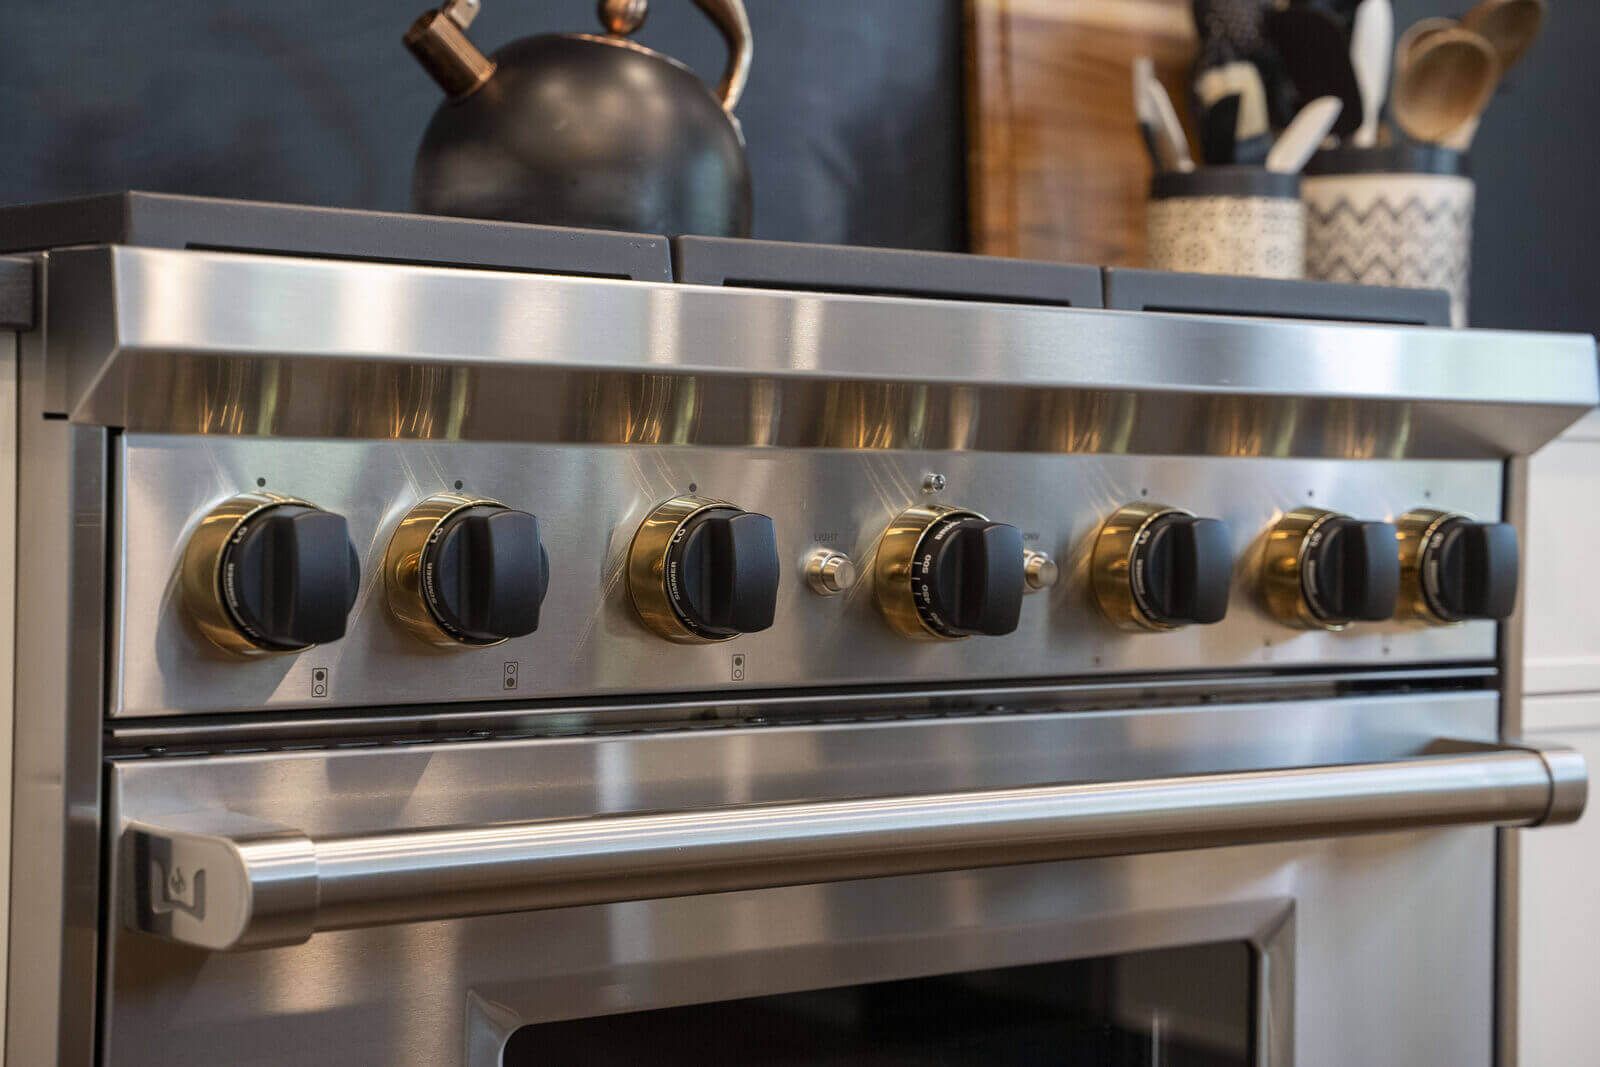
A Wolf range with brass-accented knobs anchors the cooking wall under a custom white hood — those brass bezels add just the right amount of warmth against the stainless and black.
Click Image To Enlarge
Click Image To Enlarge
- An elevated Wolf microwave above the Wolf wall oven keeps daily reheating at a comfortable, back-friendly height. Convenience you appreciate every single day.
- A paneled Sub-Zero refrigerator disappears into the cabinetry wall, keeping the room calm and seamless.
A Prep Island Built for Two Cooks (and Zero Traffic Jams)
Here’s an honest design decision worth talking about: this island has no seating — and that’s exactly right for this kitchen.
The space runs a little narrow, and squeezing in stools would have compromised the work zones. Instead, the dining table sits just steps away, handling every meal beautifully. That freed the island to be what this kitchen really needed: a dedicated prep island with storage on all sides and workspace for two cooks working at once, a baking marathon, or a buffet spread when company comes.
Not every island needs barstools. Sometimes the most luxurious thing you can give a kitchen is uninterrupted counter space.
Remodeling After a Flood or Water Damage? You’re Not Alone
A surprising number of kitchen renovations don’t start with a Pinterest board — they start with a leak. Burst pipes, failed dishwasher lines, and floods force homeowners into remodels they weren’t planning for, often on an insurance timeline and with a heavy heart about losing a kitchen they loved.
If that’s you, I understand both sides of it: the emotional part of letting go and the practical part of making smart decisions quickly. A forced renovation can still become the best thing that ever happened to your home — with a designer who listens.
The Result: From Water Damage to a Kitchen They Love Even More
A Kitchen Designer Who Partners with Homeowners, Contractors and Architects
I’ve spent 25 years designing kitchens and baths across Chicago’s North Shore, the northwest suburbs, and throughout the Chicagoland area.
For homeowners: My approach starts with listening. I ask how you actually use your space, I guide you through what’s possible, even when change feels hard, and I care deeply about creating something you’ll be excited about every day. Learn about working with me.
For contractors, remodelers, and architects: I partner with professionals across the Chicagoland area who need a dedicated kitchen designer to develop the vision and pull the design together for their clients — including insurance-driven restoration projects. If you’re looking for a design partner who understands the build process, let’s connect.
Ready to Talk About Your Kitchen?
If you’re looking at your kitchen and feeling jammed, frustrated, or just done with a layout that’s not working for your life, or if you’re a professional looking for a design partner for your next project, I’d love to hear from you. Call or fill out the contact form below.
I work with homeowners and trade professionals in Northbrook, Glenview, Wilmette, Highland Park, Deerfield, and across Chicago’s North Shore. Every transformation starts with understanding what’s not working and figuring out what’s possible together.
Or check out my Facebook Page: Kelly Thayer Design on Facebook
