Northbrook
Kelly Thayer Design
Northbrook Kitchen & Bath Designer
As a Northbrook kitchen and bath designer, I understand it is a community where families put down roots and stay for decades, and after 25 years designing kitchens and baths across the North Shore, I understand what that longevity asks of a home. A space here has to earn its keep. It should still feel right ten and twenty years from now, not just on move-in day. Whether your home is a ranch near Meadowhill Park, a colonial along the Shermer Road corridor, or newer construction in one of the village’s growing pockets, the design should match the quality of the neighborhood around it.
Kitchen Remodels in Northbrook
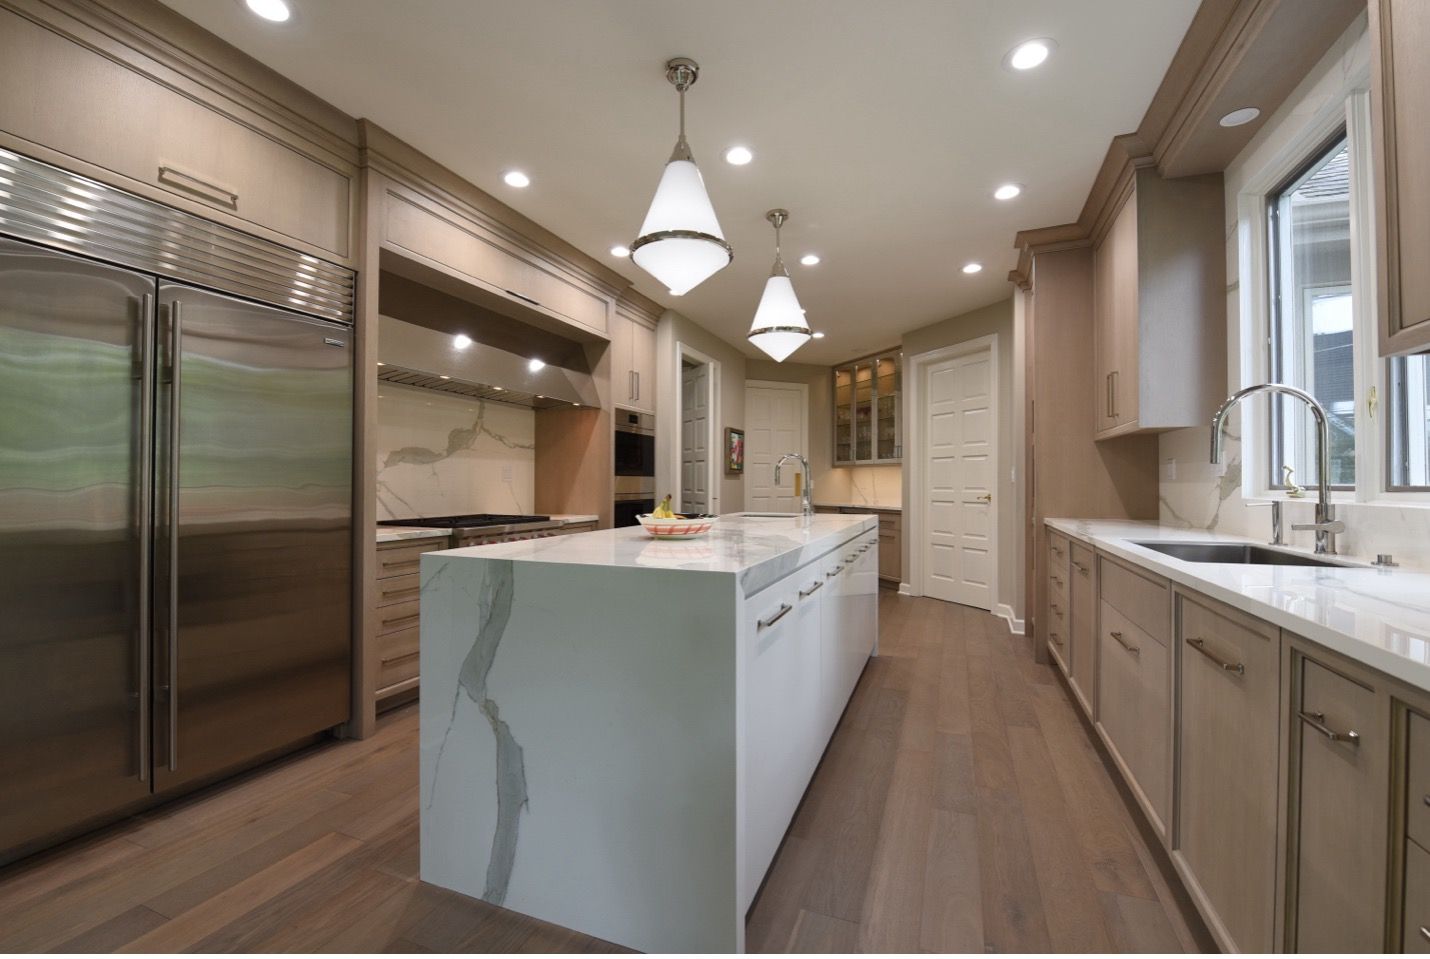
The kitchens I see most often in Northbrook aren’t broken, they’re just built for a different era of family life. Formal dining rooms that get used twice a year sit walled off from kitchens that everyone actually lives in. My work starts with the plan: floor layouts, 3D renderings so you can see the room before a single wall moves, material suggestions, and cabinetry specs detailed enough that nothing gets improvised on site. From there, the most common ask is connection — pulling down a wall, adding an island people can gather around, and letting the kitchen finally talk to the rest of the house.
One recent Northbrook project shows what’s possible when you stop working around a layout and start reimagining it. The homeowners, an active family with two kids in sports and a golden retriever, were jammed into a kitchen that backed up to a dining room they only used for holidays. We removed the walls separating the kitchen, dining room, and family room to create one connected great room, designed a two-level island with split quartz thicknesses for both seating and prep, and built in hidden storage: a tall cabinet that opens to reveal a walk-in pantry, and a lift-up family command center with charging stations for keys, mail, and devices.
Bathroom Remodels in Northbrook
What Northbrook Homeowners Are Saying
“We recently had Kelly renovate our kitchen and it looks stunning! It makes our entire home look brand new and current with her design flair. It was a painless process. We also gutted our older fireplace and modernized it with a porcelain focal point for our living room. We are so pleased with the new modern look.”
“Kelly is incredibly creative, easy to work with, and always found ways to make our vision come to life while staying within our budget. She made the entire process feel smooth and stress-free, and her attention to detail really shows in the finished spaces. What really stood out was her creativity and attention to detail. She thought of ideas we never would have considered, and every recommendation made our home feel more customized and thoughtfully designed.”
Why Work With A Local Northbrook Designer?
Twenty-five years at a high-end North Shore kitchen and bath firm — the last ten as the owner — means I’ve learned these houses from the studs out, and Northbrook comes with quirks worth knowing before you swing a hammer. The village’s newer construction is a good example: open up a wall there and you may be into sprinkler relocation, fire-protection permits, and inspections that route through the fire department rather than the village front desk. Homeowners rarely see that coming, and it can reshape both the timeline and the budget. Knowing where those landmines sit, and how to design around them, is the kind of local fluency that saves you money and spares you the surprises that only surface halfway through a build.
My involvement doesn’t stop when the drawings are approved. If you’re still looking for a builder, I can point you toward trades I’ve worked well with over the years; if you already have one, I’m happy to look over the estimate and contract with you so you know the right questions to ask before you sign. Think of me as the person in your corner who’s been through this many times before — so you’re not making a decision this size on your own.
Start Your Northbrook Kitchen or Bathroom Project
Most projects start with a 60-minute in-home consultation where we walk your space and talk through what’s working and what isn’t.
Schedule a design consultation and let’s see what’s possible.