Highland Park
Highland Park Kitchen & Bath Designer
As a Highland Park kitchen & bath designer, I get to work in one of the most architecturally varied communities on the North Shore. This is a city of wooded ravines and lakefront bluffs, summer evenings at Ravinia, and a housing stock that runs from early Prairie School landmarks to glass-walled mid-century homes tucked into the trees. No two houses here ask for the same kitchen. After 25 years of North Shore design work, I’ve learned to start by not only listening to the home owner but listening to the house itself, then shape a kitchen or bath that feels like it grew out of the architecture rather than being dropped into it.
Kitchen Remodels in Highland Park
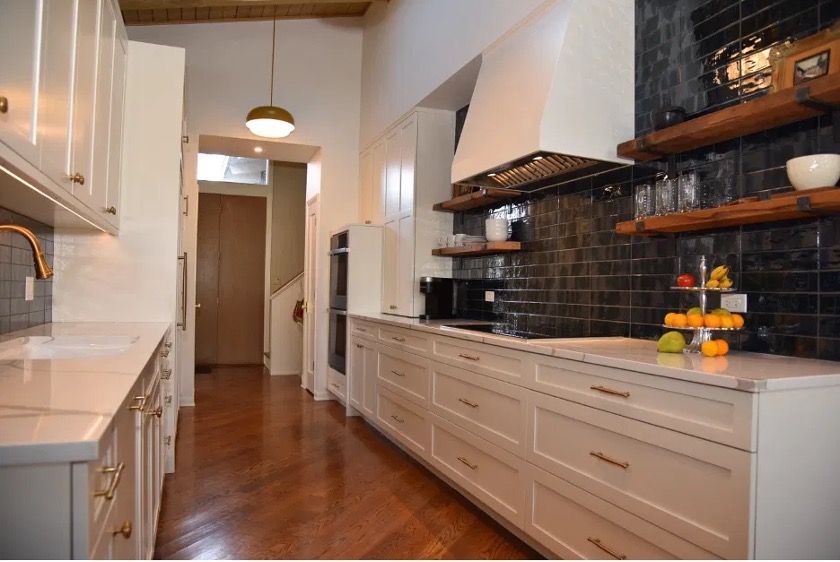
Many Highland Park kitchens are long, narrow galleys from the mid-century era, or rooms squeezed into a corner of a house that was designed around its views rather than its cooking. The work I’m asked for most is making those spaces function beautifully without fighting the architecture: reworking a galley so two people can cook at once, borrowing space from an underused breakfast nook, or pulling the kitchen toward the windows so the ravine becomes part of the room. Before anything is built, you’ll see it all in floor plans and 3D renderings, with every material chosen and every cabinet specified down to the fraction of an inch.
Once the design is finished, I stay involved. I can connect you with trades I trust, or sit down with the builder you’ve already chosen and go through the bid line by line, so the plan on paper is the kitchen you actually get.
Bathroom Remodels in Highland Park
What Highland Park Homeowners Are Saying
“I just completed a complete remodel of my master bathroom with Kelly… In describing my experience, as well as the finished product, I can only use superlatives! The efficiency and professionalism of Kelly was beyond all expectations… Highly recommend!”
“Exceptional! Kelly remodeled my kitchen and a bathroom. I hired her again to remodel my second bathroom. I finally found someone who wanted my job & was willing to listen respectfully to my needs, wants, and budget. Kelly was always available by text, phone, email, & site visits. She provided excellent after care when both jobs were finished. I highly recommend Kelly Thayer Design.“
Why Work With A Local Highland Park Kitchen & Bath Designer?
Start Your Highland Park Kitchen or Bathroom Design Project
Most projects start with a 60-minute in-home consultation where we walk your space and talk through what’s working and what isn’t.
Schedule a design consultation and let’s see what’s possible.