Glenview
Kelly Thayer Design
Custom Kitchen & Bath Design in Glenview, IL
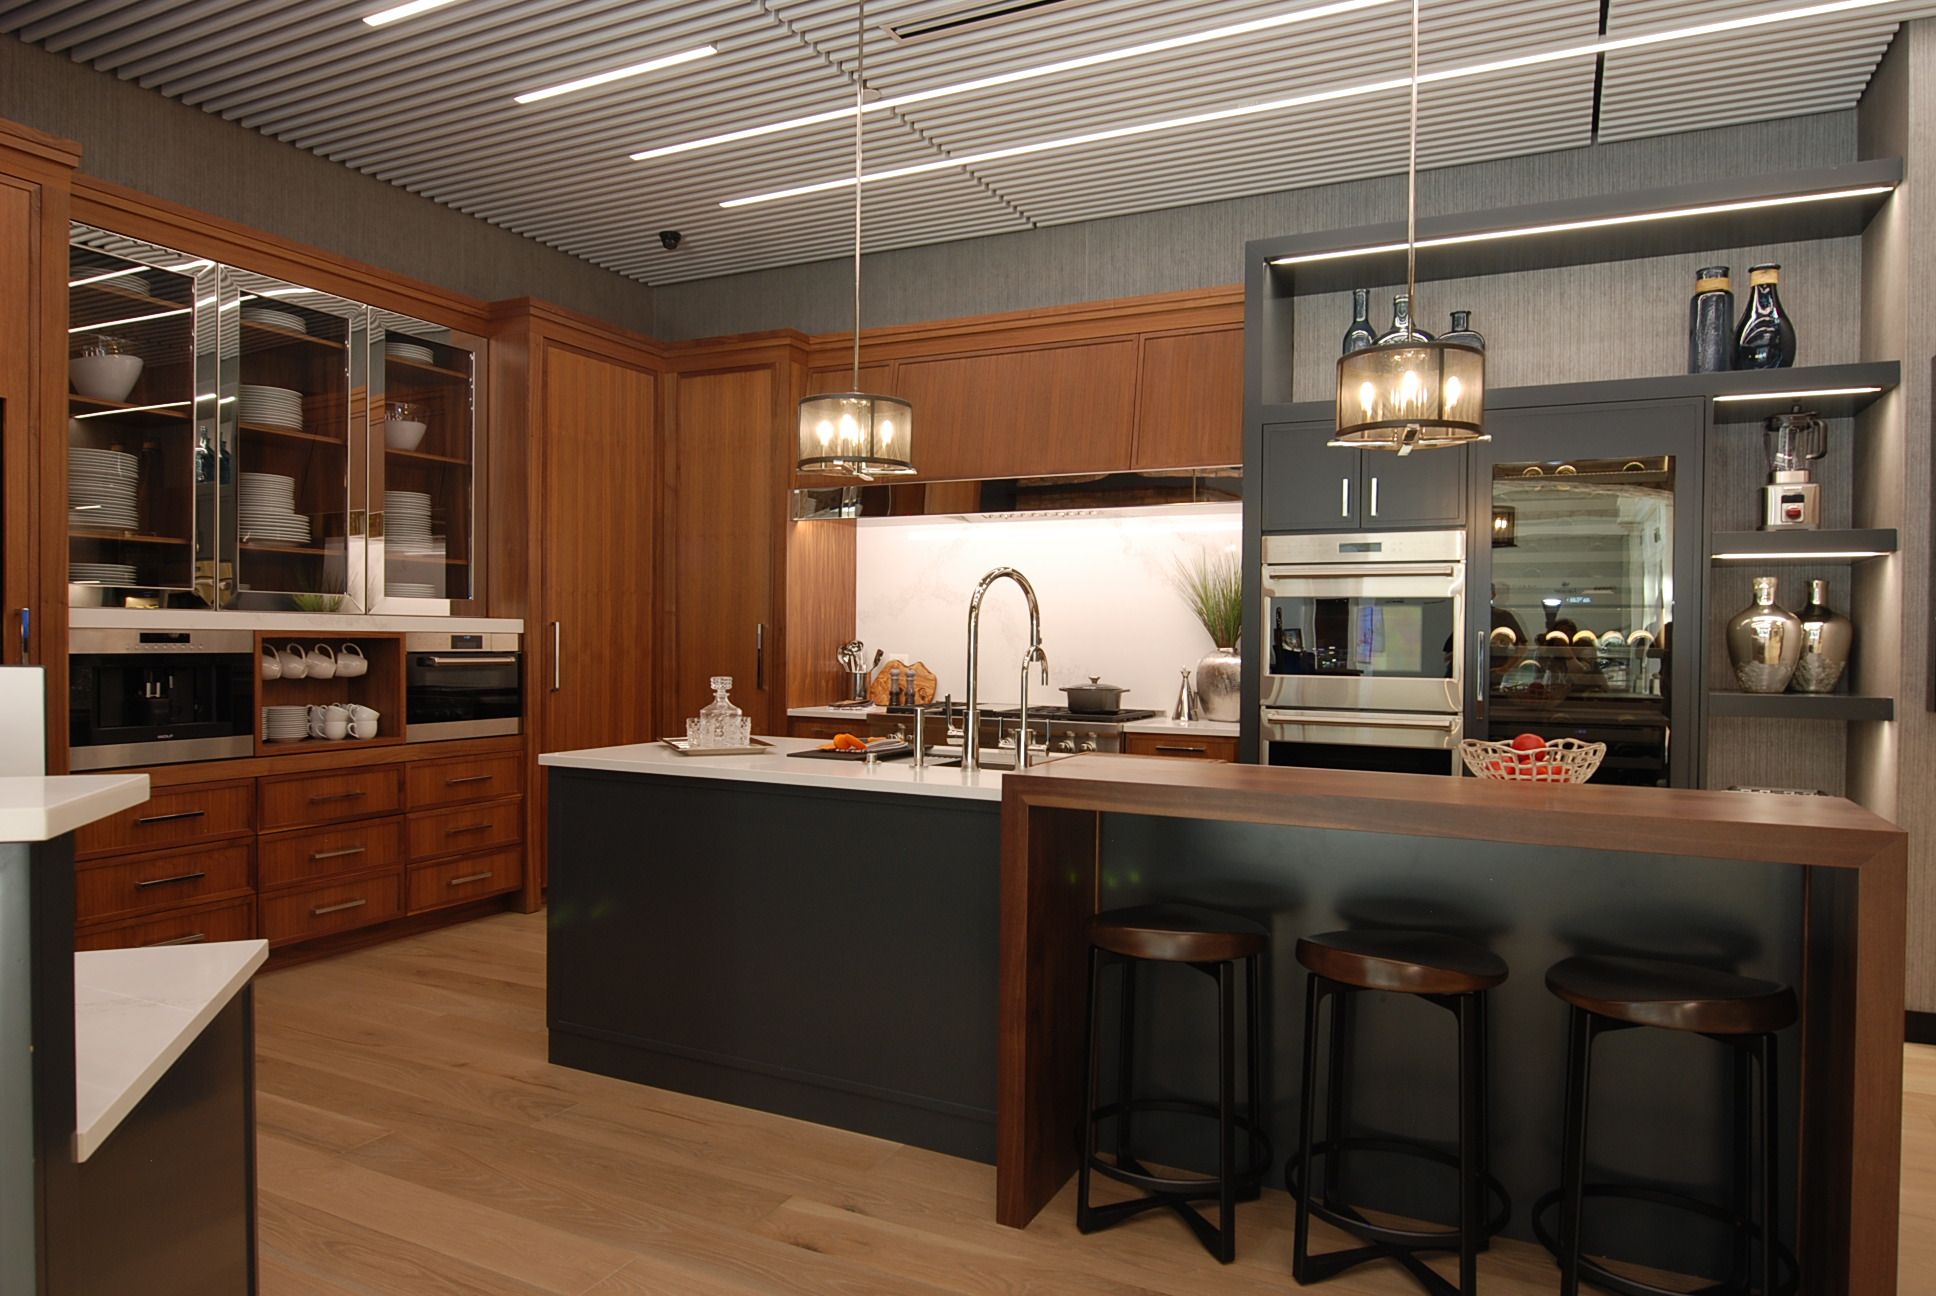
With 25 years as a kitchen and bath designer working on North Shore homes, including the walnut kitchen now featured at Abt’s Sub-Zero/Wolf showroom, I bring deep local experience to every Glenview project. Whether your home is in The Glen, Indian Ridge, Swainwood, or one of the village’s established neighborhoods, your kitchen and bathroom should reflect the quality of the community around you.
Detail of a walnut kitchen design by Kelly Thayer, featuring custom cabinetry and polished nickel hardware—part of my collaborative display at Abt’s Sub-Zero/Wolf showroom.
Kitchen Remodels in Glenview
Many Glenview homes were built between the 1960s and 1980s with beautiful bones, but with kitchens that haven’t kept up with how families live today. I specialize in creating detailed floor plans, 3D renderings, material selections, and cabinetry specifications. I’ve worked with Glenview homeowners to open up closed-off layouts, add functional islands with seating, and reconfigure spaces so the kitchen finally flows with the rest of the home. And the partnership doesn’t end when the design is finalized. I can introduce you to trusted trade partners I’ve worked alongside on past projects, or, if you already have a contractor lined up, walk through estimates and contracts with you before you sign. Either way, you’ll have someone in your corner making sure the choices we made together still feel right ten years from now.
Bathroom Remodels in Glenview
Glenview bathrooms from the same era tend to share the same problems: tight footprints, dated tile, and storage that doesn’t match how the room actually gets used. I design Glenview bathroom remodels across a wide range of styles and budgets. From high-end primary suites with custom vanities, freestanding tubs, and spa-grade showers, to thoughtful aging-in-place renovations for longtime Glenview homeowners who want to stay in their homes comfortably for decades. That second category often means curbless showers, grab bars that look like design features rather than medical equipment, better lighting and slip-resistant materials chosen so the bathroom feels luxurious, not clinical. Whichever direction your project takes, the goal is the same: a bathroom that looks beautiful and works for the way you actually live.
What Glenview Homeowners Are Saying
“The proportions are all perfect, and everything is very functional.”
Read more reviews from Glenview clients and other North Shore homeowners.
“Both bathrooms are amazing and magazine ready. Kelly knows how to listen.”
Why Work With A Local Glenview Designer?
For 25 years, I’ve worked at a high-end kitchen and bath firm based in the area, the last 10 as owner — which means Glenview has effectively been my home base for my entire career. Because of that, I’ve designed more kitchens and bathrooms here than in any other North Shore village. I know what the houses are like behind the drywall, which layouts keep showing up, and which choices hold up over time. From navigating Glenview’s building permit process to selecting materials that complement your home’s architecture, I guide you through every step. That depth of local experience saves you time, money, and the kind of mistakes that only show up after a renovation is finished.
Start Your Glenview Kitchen or Bathroom Project
Most projects start with a 60-minute in-home consultation where we walk your space and talk through what’s working and what isn’t.
Schedule a design consultation and let’s see what’s possible.
A little math to help prevent spam bots. Thank you!