Kenilworth

Kelly Thayer Design

Kenilworth Kitchen & Bath Designer

Working as a Kenilworth kitchen & bath designer I understand that it is one of the North Shore’s most distinctive communities — a village planned in 1889 by Joseph Sears, the smallest municipality in Illinois, and home to some of the region’s most architecturally significant residences. A renovation here isn’t simply an update; it’s an investment in a home of enduring importance. After 25 years designing kitchens and baths across the North Shore, I approach Kenilworth projects with the care that weight demands — where every material, proportion, and detail is chosen to sit comfortably alongside the millwork, stone, and period finishes the home already carries. I specialize in the interior rooms themselves rather than new construction, which is exactly the discipline these homes reward: making a kitchen or bath feel entirely at home within architecture worth preserving.


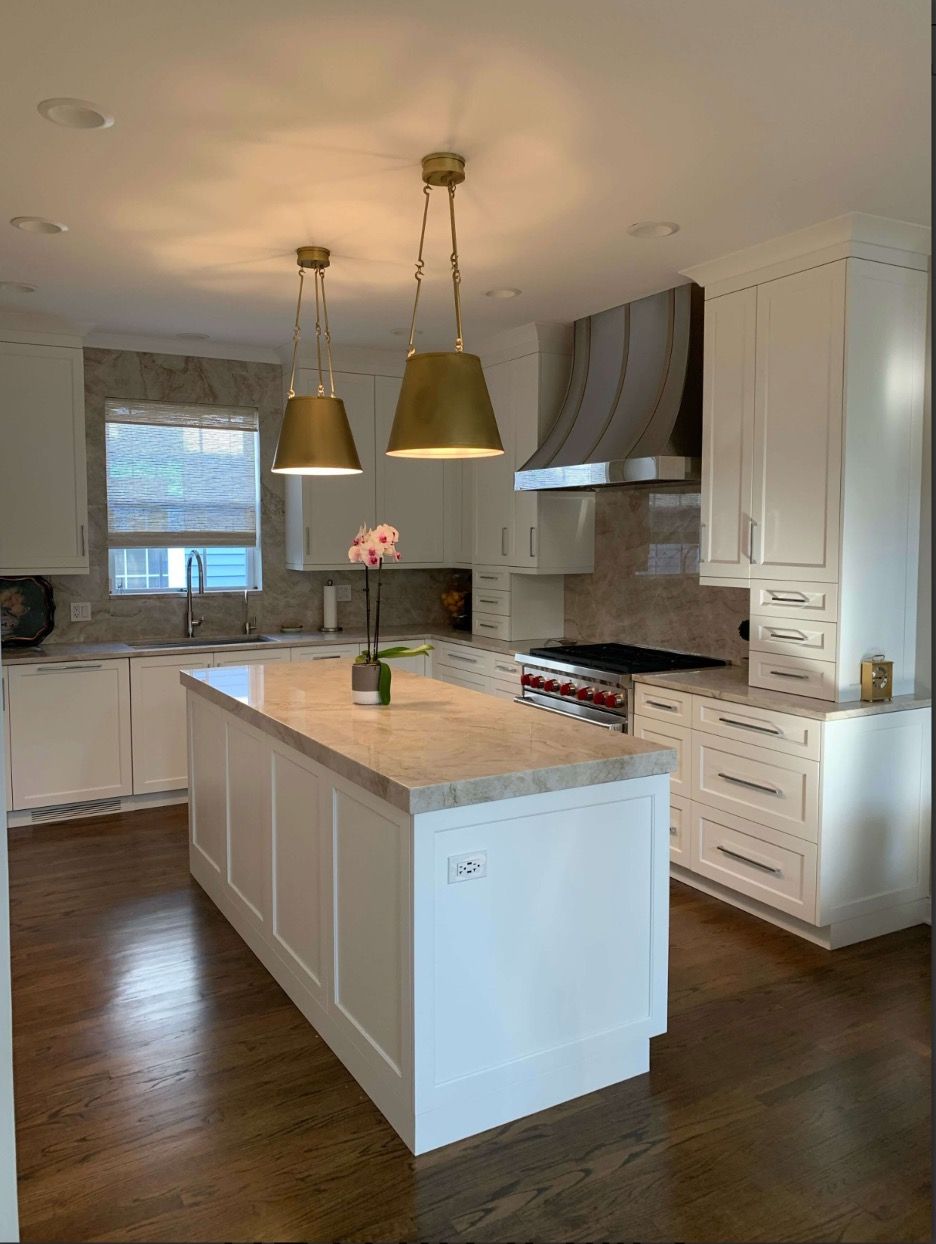
A Kenilworth kitchen designed to feel timeless within a traditional home — white frameless Shaker cabinetry, a natural quartzite island and full-height backsplash, a custom curved polished stainless range hood, brass pendant lighting, and a Wolf range. Modern function delivered with the restraint and craftsmanship a home of this character calls for.
Kenilworth white kitchen remodel with quartzite island, custom curved stainless range hood, and brass pendants by Kelly Thayer Design

Kitchen Remodels in Kenilworth

In a home of this caliber, a kitchen renovation is an exercise in restraint as much as vision. The goal is rarely to announce itself so it feels as though it has always belonged, even as it quietly delivers everything a modern family needs. My process is built for that level of precision: detailed floor plans, 3D renderings so you can see the room before anything is committed, bespoke hardware and material selections, and cabinetry specifications drawn to honor the home’s existing architecture. Kenilworth’s older estate homes also carry realities worth planning for — behind original plaster you may find galvanized pipe, outdated wiring, or masonry that needs attention, and the finest results come from anticipating those conditions rather than discovering them mid-project. Whether we’re refreshing a kitchen in place or reworking the layout entirely, (opening it up, relocating walls, rethinking the flow) planning for what’s behind the plaster is a large part of what I bring to the table.

And my role doesn’t end when the drawings are approved. I can introduce you to premier contractors and skilled artisans I’ve worked alongside for years, or review an estimate and contract with you if you already have a builder in mind so you have an experienced set of eyes on your side throughout a project of this significance.

Bathroom Remodels in Kenilworth

A bathroom in a Kenilworth home should feel like a natural extension of its architecture — quietly luxurious, impeccably made, never out of place. I design Kenilworth baths across a full range of needs. On one end, primary suites conceived as genuine retreats, with custom vanities, freestanding tubs, and spa-grade showers finished in materials chosen to complement the home’s era and character. On the other, thoughtful renovations for longtime residents who want a bathroom that continues to serve them gracefully for years to come, executed with the same discretion and craftsmanship the rest of the home deserves. In residences where original detail matters, the difference is in the finishing whether it is the fit of the stone, the fall of the light or the sense that nothing was left to chance.

What North Shore Homeowners Are Saying

“Kelly’s guidance and professional input informed a stunning result of our 1920’s home. Our modern kitchen, 3 bathrooms, and laundry room are first class in quality and with the best finishes. Timely, accurate, expert, high quality, and professional. Exceptional experience!”
Erin O.

Wilmette, Google Review

Read more reviews from other North Shore homeowners.
“We had an amazing experience working with Kelly. Our bathroom was a tricky remodel, with weird quirks from a previous remodel. The transformation is astounding. The finished result exceeded our expectations and we LOVE our new bathroom!”
Lauren N.

Wilmette, Google Review

Why Work With A Local Kenilworth Designer?

Kenilworth’s standards run high, and part of protecting your investment is knowing how these homes behave once work begins. Its original estate houses are often a century old, which means that behind the plaster of a kitchen or bath you may meet galvanized pipe, outdated wiring, or plaster and masonry that need a careful hand.  These are conditions that reward a designer who anticipates them rather than one who’s surprised by them. My work stays within the existing rooms, matching new cabinetry and materials to the millwork, stone, and finishes already in the home, so the result reads as original rather than added. Even interior kitchen and bath work carries village permits for electrical, plumbing, and mechanical, and if a project ever grows toward structural or exterior changes, I’ll tell you plainly when it’s time to bring an architect in. Twenty-five years on the North Shore (the last ten owning a high-end kitchen and bath firm) is what lets me design with all of this in mind, so the finished space honors both your home’s legacy and your time.


Start Your Kenilworth Kitchen or Bathroom Project

Most projects start with a 60-minute in-home consultation where we walk your space and talk through what’s working and what isn’t.

Schedule a design consultation and let’s see what’s possible.

Email me at

info@kellythayerdesign.com

Call me at

847-975-4683

Visit my FB Page