
Wilmette

Kelly Thayer Design

Wilmette Kitchen & Bath Designer
As a Wilmette kitchen & bath designer, I understand that this beautiful village pairs lakefront charm and tree-lined streets with an easy reach into the city, and its homes deserve kitchens and baths that live up to that quality of life. After 25 years designing across the North Shore, I’ve come to know Wilmette’s housing especially well — gracious homes near the lakefront, charming traditionals to the west, and a great many residences with layouts drawn for a different era. My work is about bringing those rooms up to the way families live today while protecting the character and craftsmanship that made the home worth choosing in the first place.
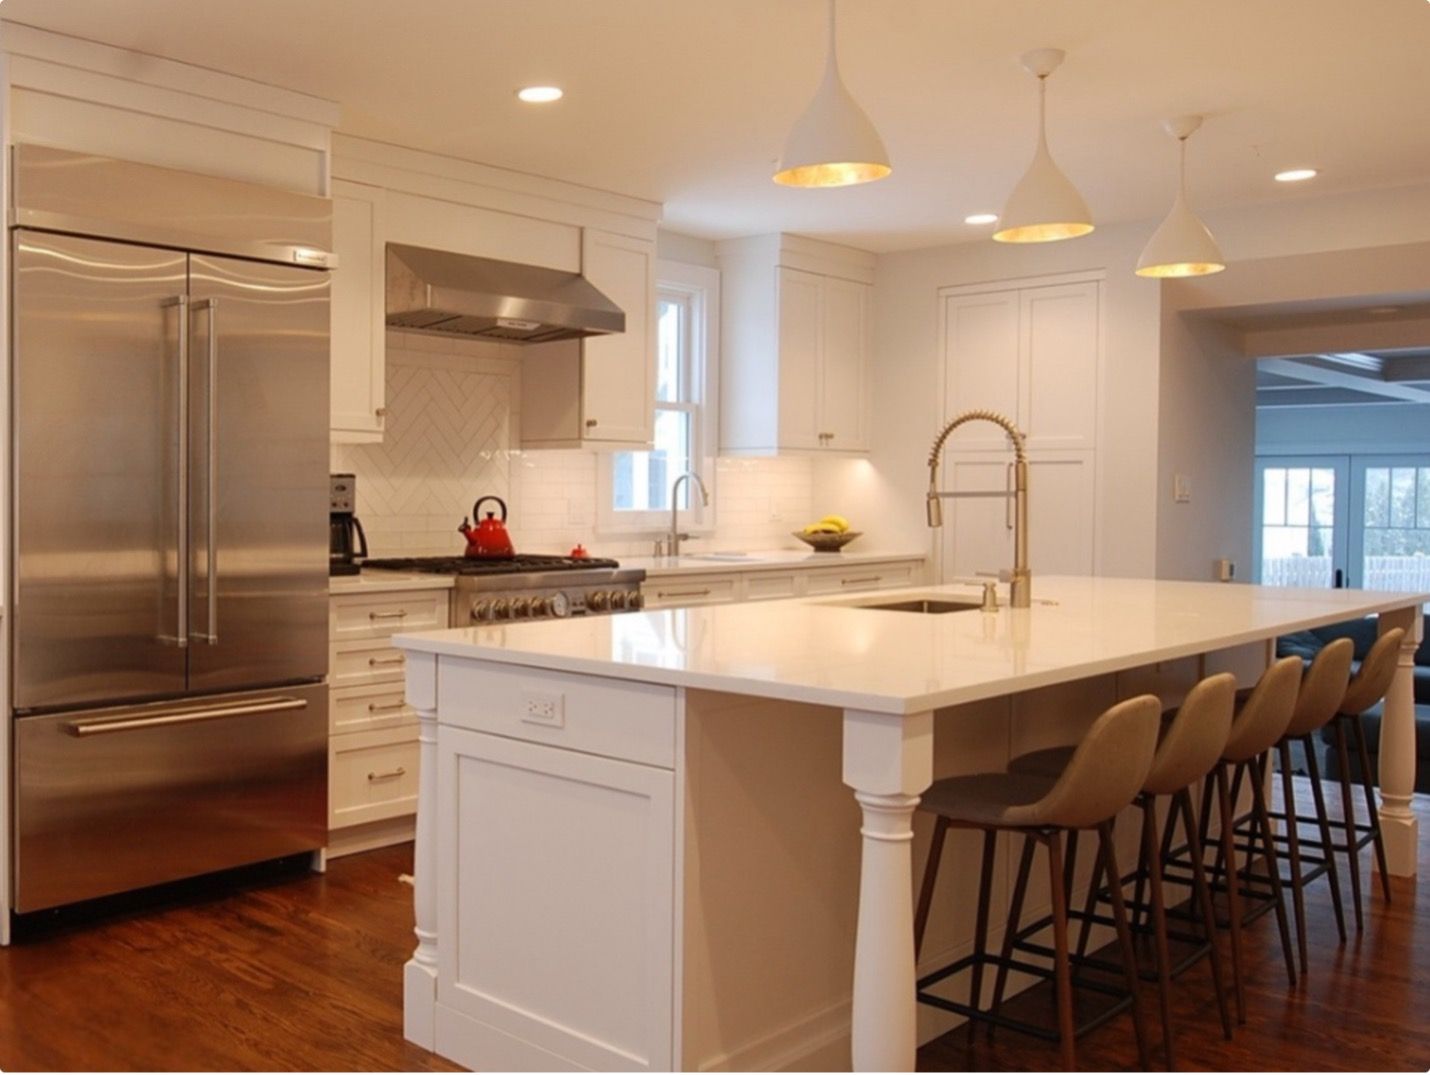
This Wilmette kitchen was designed to open a previously closed-off footprint into a bright, gathering-friendly space. A long island for entertaining with turned column legs, classic white frameless cabinetry, a herringbone tile detail above the range, and integrated Sub-Zero and Wolf appliances. A timeless design that respects the home’s traditional roots while delivering everything a modern family wants from a kitchen.
Wilmette kitchen remodel with large white island, herringbone backsplash, Sub-Zero refrigerator, and Wolf range by Kelly Thayer Design

Kitchen Remodels in Wilmette

So many Wilmette kitchens were built for a way of entertaining that families have long since outgrown — a separate dining room for special occasions, a kitchen closed off behind a wall, and everyone crowded into the one room that was never meant to hold them. The remodels I’m asked for most often are about undoing that separation: opening the footprint into a bright, connected space where the island becomes the natural place people gather. My process is built to get there without guesswork by providing floor plans, 3D renderings so you can see the room before a wall moves, curated material selections, and cabinetry specs detailed to the fraction of an inch. The best Wilmette kitchens manage a quiet trick: they feel entirely current while looking as though they’ve always suited the house.

And my role doesn’t end when the drawings are approved. If you’re still looking for a builder, I can point you toward trades I’ve worked well with over the years; if you already have one, I’m glad to review the estimate and contract alongside you so you know the right questions to ask before you sign. You’ll have an experienced set of eyes on your side from start to finish.

Bathroom Remodels in Wilmette

A bathroom should feel like a personal retreat, and in Wilmette’s older homes there’s usually real opportunity hiding in an awkward footprint. I design Wilmette baths across a full range of styles and needs. On one end, primary suites conceived as genuine escapes with custom vanities, freestanding tubs, and spa-grade showers finished to suit the home’s period and character. On the other, renovations for longtime residents who love their neighborhood and want a bathroom that keeps serving them gracefully for years to come, with curbless showers, elegantly integrated grab bars, layered lighting, and flooring chosen for both beauty and grip. Some of my favorite Wilmette projects have started as the trickiest (rooms carrying the quirks of a previous remodel) and turned into the ones homeowners are most delighted by.

What Wilmette Homeowners Are Saying

“Kelly’s guidance and professional input informed a stunning result of our 1920’s home. Our modern kitchen, 3 bathrooms, and laundry room are first class in quality and with the best finishes. Timely, accurate, expert, high quality, and professional. Exceptional experience!”
Erin O.

Wilmette, Google Review

Read more reviews from Wilmette clients and other North Shore homeowners.
“We had an amazing experience working with Kelly. Our bathroom was a tricky remodel, with weird quirks from a previous remodel. The transformation is astounding. The finished result exceeded our expectations and we LOVE our new bathroom!”
Lauren N.

Wilmette, Google Review

Why Work With A Local Wilmette Designer?

Local experience in Wilmette isn’t just about taste, it’s about knowing the practical realities that shape a budget before the first wall comes down. A good example is electrical: where some villages will allow a sub-panel, Wilmette’s local code amendments typically require a full electrical panel upgrade during a kitchen remodel. It’s an added step and an added investment, and it’s exactly the kind of thing that blindsides homeowners mid-project if no one flags it early. Twenty-five years on the North Shore, the last ten owning a high-end kitchen and bath firm,  means I plan for those requirements from the start, so the surprises are the good kind. That same experience tells me how Wilmette’s older, traditional homes behave once you open them up, and how to design so new work sits comfortably within the home’s original character.

Start Your Wilmette Kitchen or Bathroom Project

Most projects start with a 60-minute in-home consultation where we walk your space and talk through what’s working and what isn’t.

Schedule a design consultation and let’s see what’s possible.

Email me at

info@kellythayerdesign.com

Call me at

847-975-4683

Visit my FB Page